
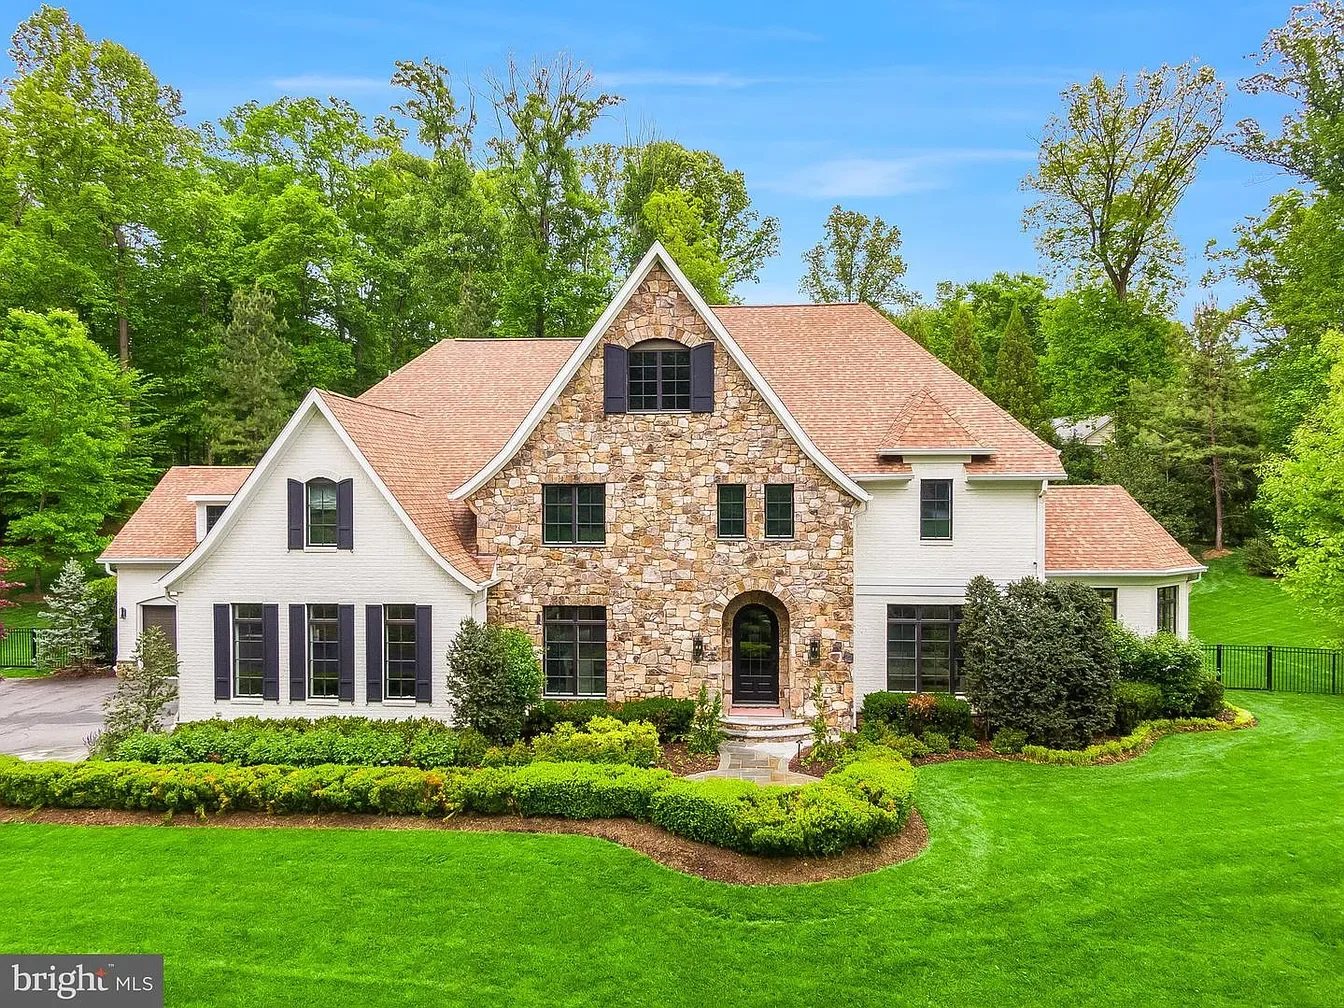
6704 Lupine Lane, McLean, VA, 22101
An Exceptional Langley Forest Estate
Welcome to this extraordinary Langley Oaks property, a rare offering set on more than an acre of beautifully landscaped grounds in one of McLean’s most coveted communities. Spanning over 9,000 square feet and enhanced by more than $1 million in recent renovations, this residence seamlessly combines timeless elegance, modern luxury, and exceptional privacy.
Sophisticated Design & Living Spaces
From the moment you enter, the home's elevated craftsmanship is immediately apparent. A custom basketweave marble foyer creates a grand first impression, while extensive millwork, designer finishes, and 10.25-inch wide-plank European oak flooring establish a refined aesthetic throughout. Natural light fills every corner of the home, including a peaceful and inviting sunroom that offers a tranquil space to relax and unwind.
At the heart of the residence is a beautifully reimagined chef’s kitchen designed for both everyday living and effortless entertaining. Dual marble islands provide ample gathering space, complemented by professional-grade Sub-Zero and Wolf appliances and a spacious walk-in pantry. The adjoining breakfast room overlooks the lush, tree-lined backyard, creating a picturesque setting for casual dining. Nearby, the family room is anchored by a dramatic Nero Marquina marble fireplace, while an Amish-crafted oak butler’s bar with backlit quartzite adds a striking focal point for hosting guests.
Primary Retreat & Bedroom Suites
The upper level is highlighted by an expansive primary suite designed as a private sanctuary. The spa-inspired bath features heated floors, an essential oil-infused steam shower, and dual custom illuminated walk-in closets that rival a luxury boutique. Three additional bedrooms, each appointed with newly renovated en-suite baths, provide exceptional comfort and privacy for family and guests.
Luxury Amenities & Lifestyle
The lower level has been thoughtfully transformed into a true entertainment and wellness retreat. Enjoy movie nights with a premium home theater system featuring a 98-inch Sony Bravia television and immersive 5.1-channel surround sound. Additional spaces include a dedicated fitness room, a spacious recreation lounge, a sophisticated wet bar, and a redesigned wine room ideal for collectors and entertainers alike.
Outdoor Living & Grounds
Set on 1.14 acres, the property offers a rare sense of seclusion while remaining minutes from the heart of McLean. Professionally curated outdoor spaces include a fire pit gathering area with an integrated television, creating the perfect setting for year-round entertaining. New marine-grade brass exterior lighting by Dayloom enhances both ambiance and curb appeal, while mature landscaping and a fully fenced backyard provide a natural green privacy screen and peaceful surroundings.
A four-car garage further elevates the home's functionality, offering abundant storage and convenience.
Modern Conveniences
No detail has been overlooked in the home's extensive renovation. Recent upgrades include Andersen French doors, designer lighting throughout, a whole-home water filtration system, a seven-zone integrated Sonos audio system, enhanced security and video surveillance, a natural gas generator, EV charging capabilities, a tankless water heater, and numerous additional improvements. These enhancements were completed in collaboration with renowned McLean builder BOWA Construction, ensuring exceptional quality and craftsmanship at every turn.
Location & Convenience
Ideally situated in prestigious Langley Oaks, this exceptional residence offers convenient access to the George Washington Parkway, I-495, I-66, Georgetown Pike, and downtown Washington, D.C. While moments from the region’s premier destinations, the home maintains the privacy, tranquility, and exclusivity that define one of McLean’s most sought-after neighborhoods.
For those seeking a turnkey luxury estate where every detail has been thoughtfully curated, this residence represents a truly exceptional opportunity.
Offered at $5,999,900
Inquire for more information and to schedule a showing.
More than $1 million in recent renovations
5 bedrooms
5 full baths
2 half baths
Over 9,000 Sq. Ft (per floor plan)
1.14 Acres Lot
Renovated kitchen, with dual marble islands
Home Features & Updates
10.25” wide-plank European oak flooring throughout
Peaceful and inviting sunroom
Redesigned Wine Room
Sophisticated Wet Bar
Spacious Renovated Recreation Room
Private, tree-lined backyard
4-car garage